| | |
HDB Reg. Contractor HB-09-5474D
Work At HeightSingapore · operated by Ezzogenics
Services

Work-at-height services in Singapore.

We are a Singapore work-at-height contractor. Rope access is one method we use; boomlift and scissor lift access, timber and mobile scaffolds, and combined access are the others. The right method follows the building, not the brochure.

Service streams

Practical service streams, grounded in real projects.

Each stream below maps to projects we have already delivered. Detailed access-method pages are linked further down.

Rope access works for difficult-access buildings

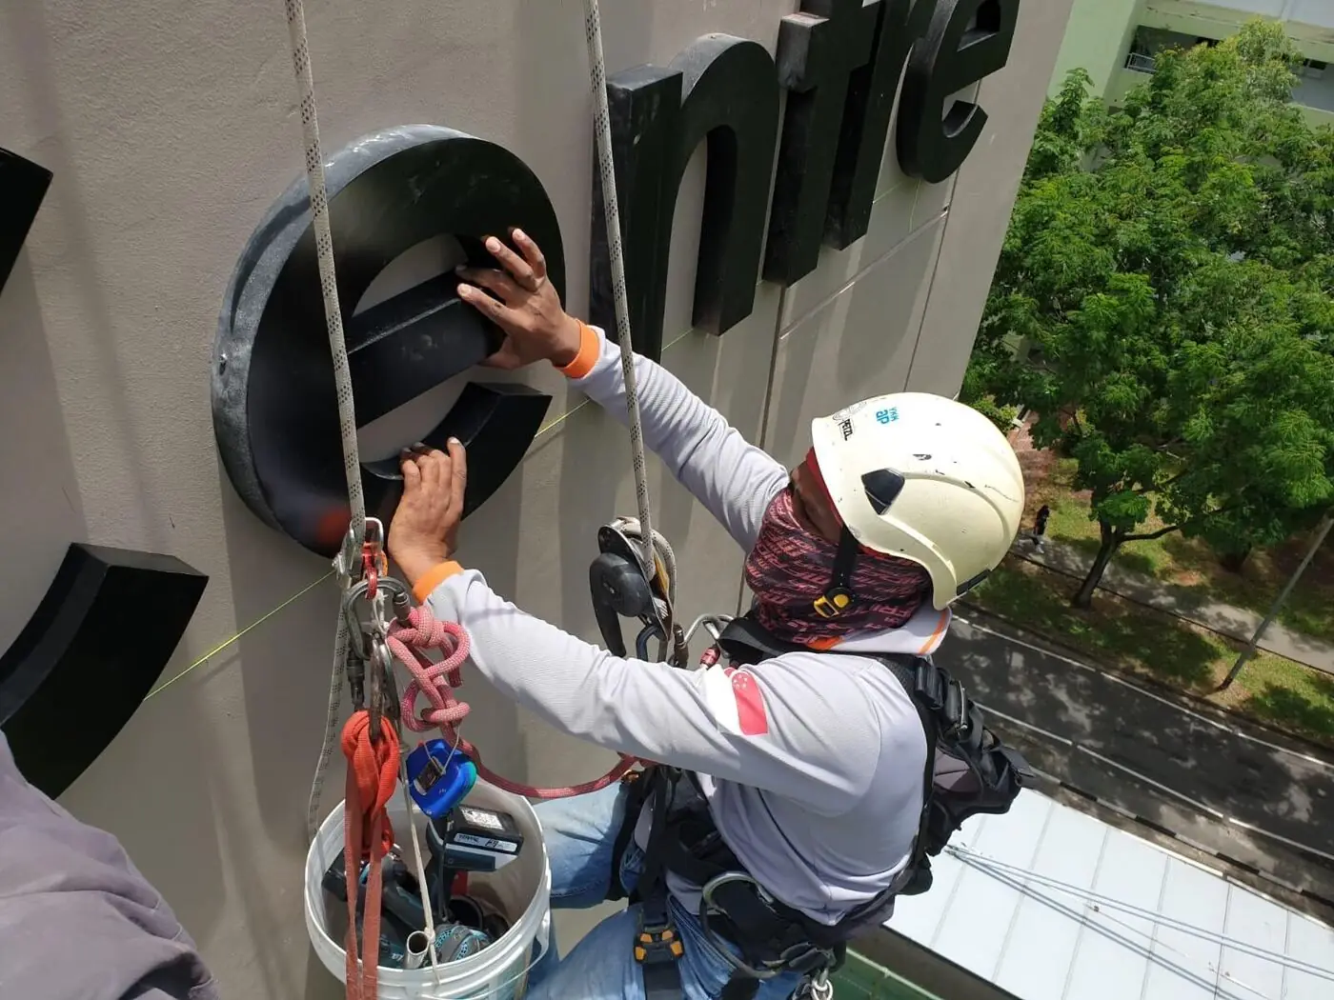
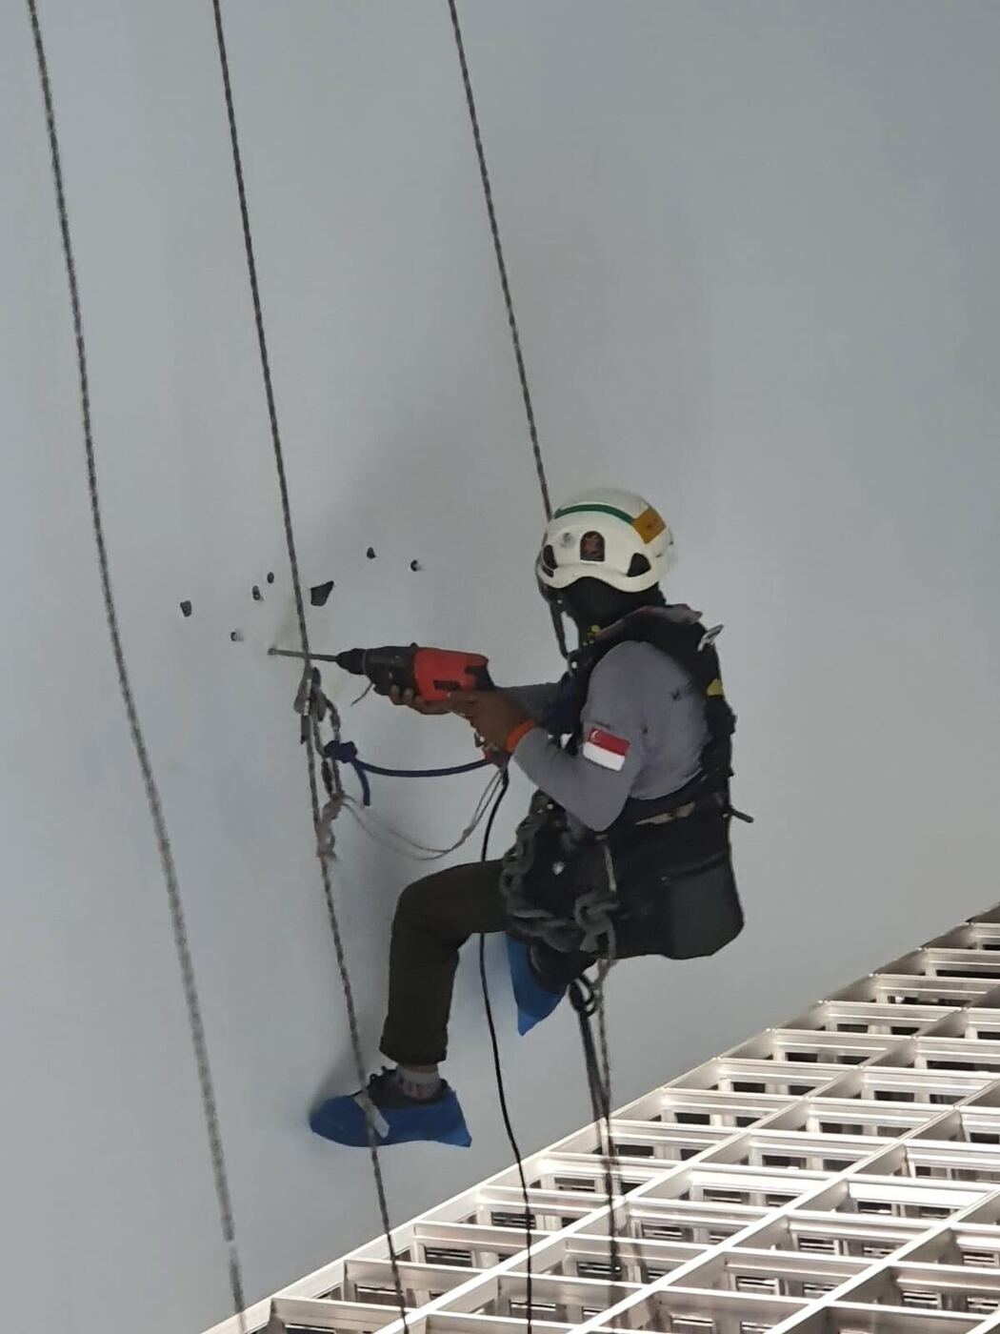
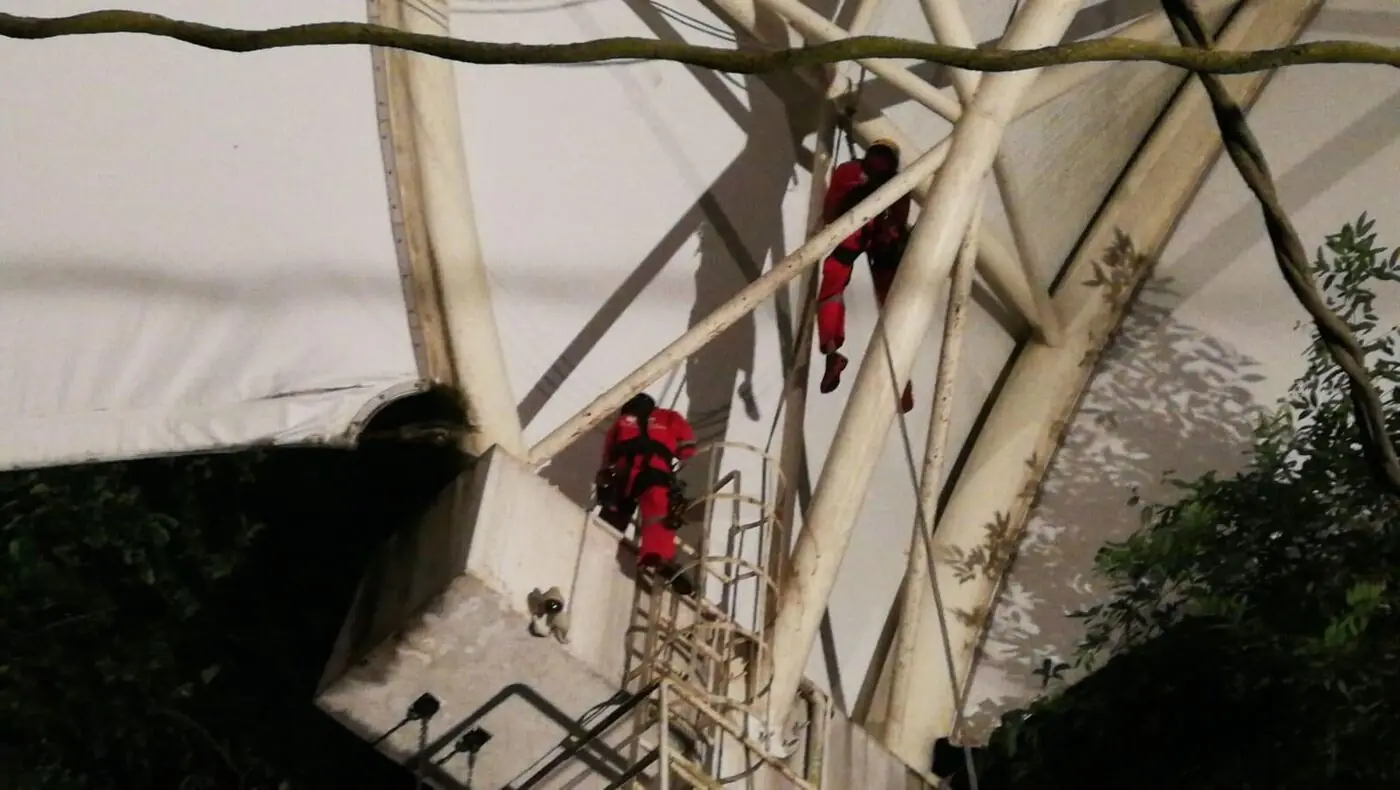
Twin-rope work-positioning systems used where ground space is tight, façade geometry is awkward, or short-duration access is needed without mobilising a full scaffold. Each deployment is planned around documented anchor points, written rescue arrangements and pre-use equipment checks.

Project application: Demonstrated on the Old Hill Street Police Station shutter repainting, MCAS banner replacement, Pei Hwa Presbyterian Primary School banner installation, The Seletar Mall tenant signage, and HDB / residential spalling and waterproofing campaigns.

Boomlift and MEWP access works

Self-propelled boom lifts and scissor lifts for low-to-mid rise elevations with stable ground or slab. Operators use machine-specific training; outreach envelopes, ground bearing and overhead obstructions are checked before mobilisation, and the platform is inspected before each shift.

Project application: Used at Grey Lane Apartments external repainting, and as a 40-metre boomlift complement to rope access on the Masjid Sallim Mattar Mosque minaret and dome painting programme.

Timber scaffolding and mobile scaffold access works

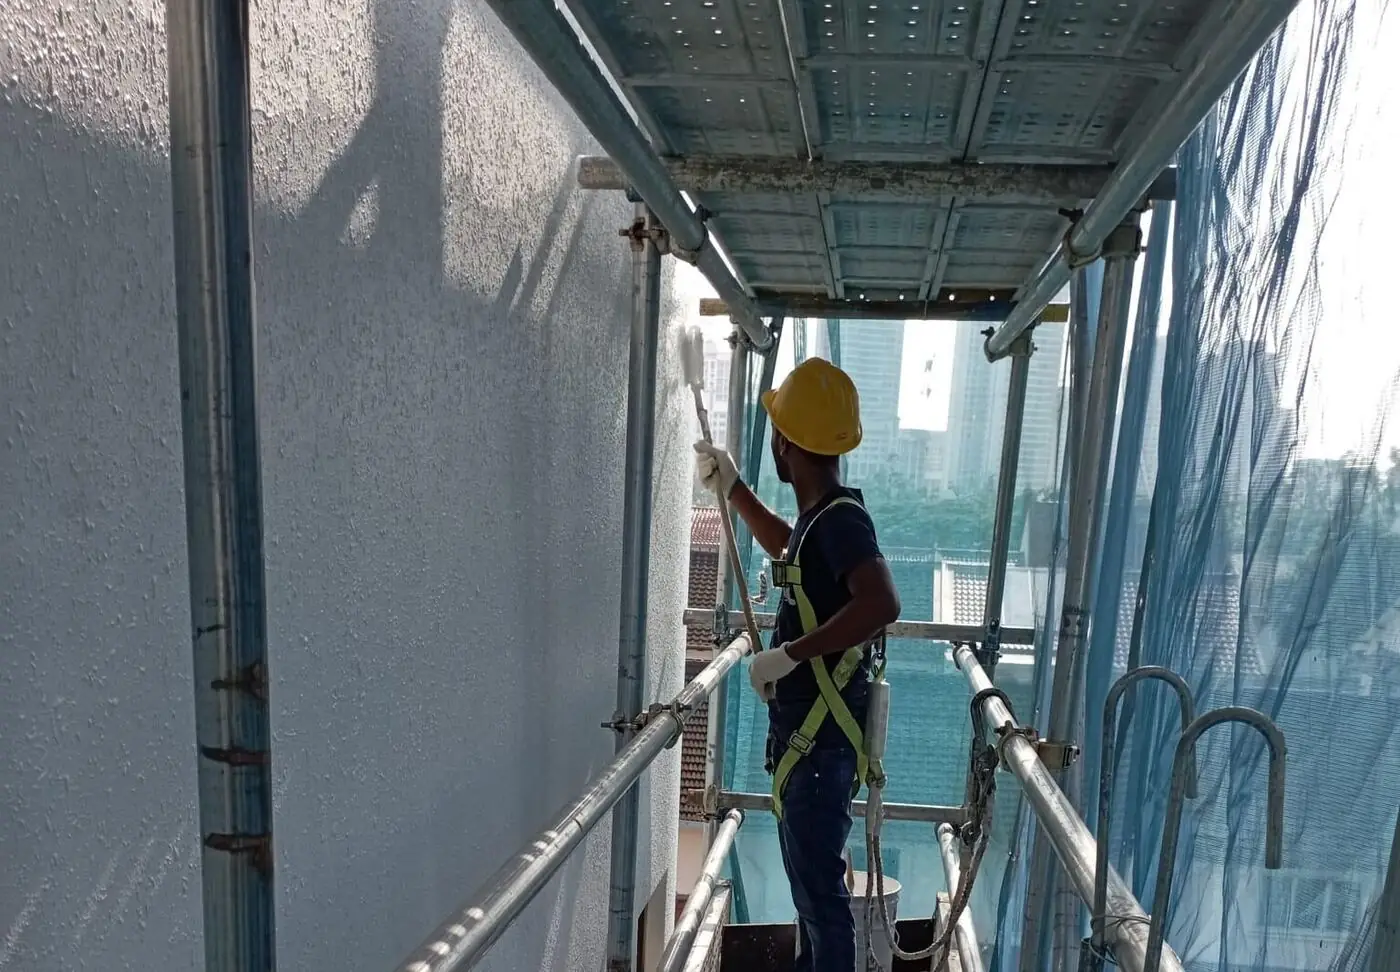
Tube-and-fitting, mobile aluminium and timber-pole scaffolds for sustained access where a stable working platform is the right answer. Erection and dismantling follow the project method statement; debris netting, edge protection and barricaded exclusion zones are part of the rig-up.

Project application: Examples include the 12-metre internal timber scaffold at St Mary of the Angels Church (Bukit Batok), the timber-pole + aluminium tower hybrid at Swiss Club Road, the OCBC Building tube-and-fitting tower for falcon CCTV placement, the Jalan Hariraya side-passage tower, and the Owen Road block scaffolds.

External painting and repainting at height

High-level external painting using rope access or MEWP, depending on building geometry. Tool tethering, paint-can attachment and bay-by-bay sequencing protect tenants and the public approach below.

Project application: Old Hill Street Police Station rainbow shutter repainting, Masjid Sallim Mattar mosque external wall + minaret painting, Grey Lane Apartments boomlift facade repainting, and the Jalan Hariraya landed-property exterior repaint.

Waterproofing and spalling concrete repair

Access for waterproofing, spalled-concrete breakout and reinstatement, sealant repair and surface refinishing on facades and slabs. Repair sequence is planned around the building's permit-to-work and method statement where applicable.

Project application: Multi-bay HDB / residential rope-access waterproofing and spalling-repair campaigns (e.g. Blk 32 Bedok South Avenues 2, Blk 43 Bedok South Road), the Owen Road timber-scaffold spalling repair block, and the Jalan Hariraya landed-property waterproofing + repaint scope.

High-level signage, banner and metal support installation

Lift, fix, replace and remove illuminated lettering, logos and printed campaign banners on high-rise façades; fabrication and install of steel cantilever support structures for banner display.

Project application: The Seletar Mall tenant signage (24/7 Fitness and adjacent units), MCAS Darul Arqam Zakat "Tapestry of Faith" banner replacement, Pei Hwa Presbyterian Primary School vertical-banner run, and a rope-access steel cantilever support installation at the head of a glass lift shaft for banner display.

Roofline and bat-droppings protection board installation

Waterproofed and marine-plywood boards installed under tiled eaves and soffits to close gaps against bat droppings and weather ingress. Access is by mobile scaffold or hybrid timber-pole + aluminium tower depending on the elevation and surrounding obstructions.

Project application: Ewart Park bungalow (first and second units) waterproofed-board roofline protection, and the Swiss Club Road bungalow marine-plywood soffit-board scope.

Facade glass, panel and minor facade repair access support

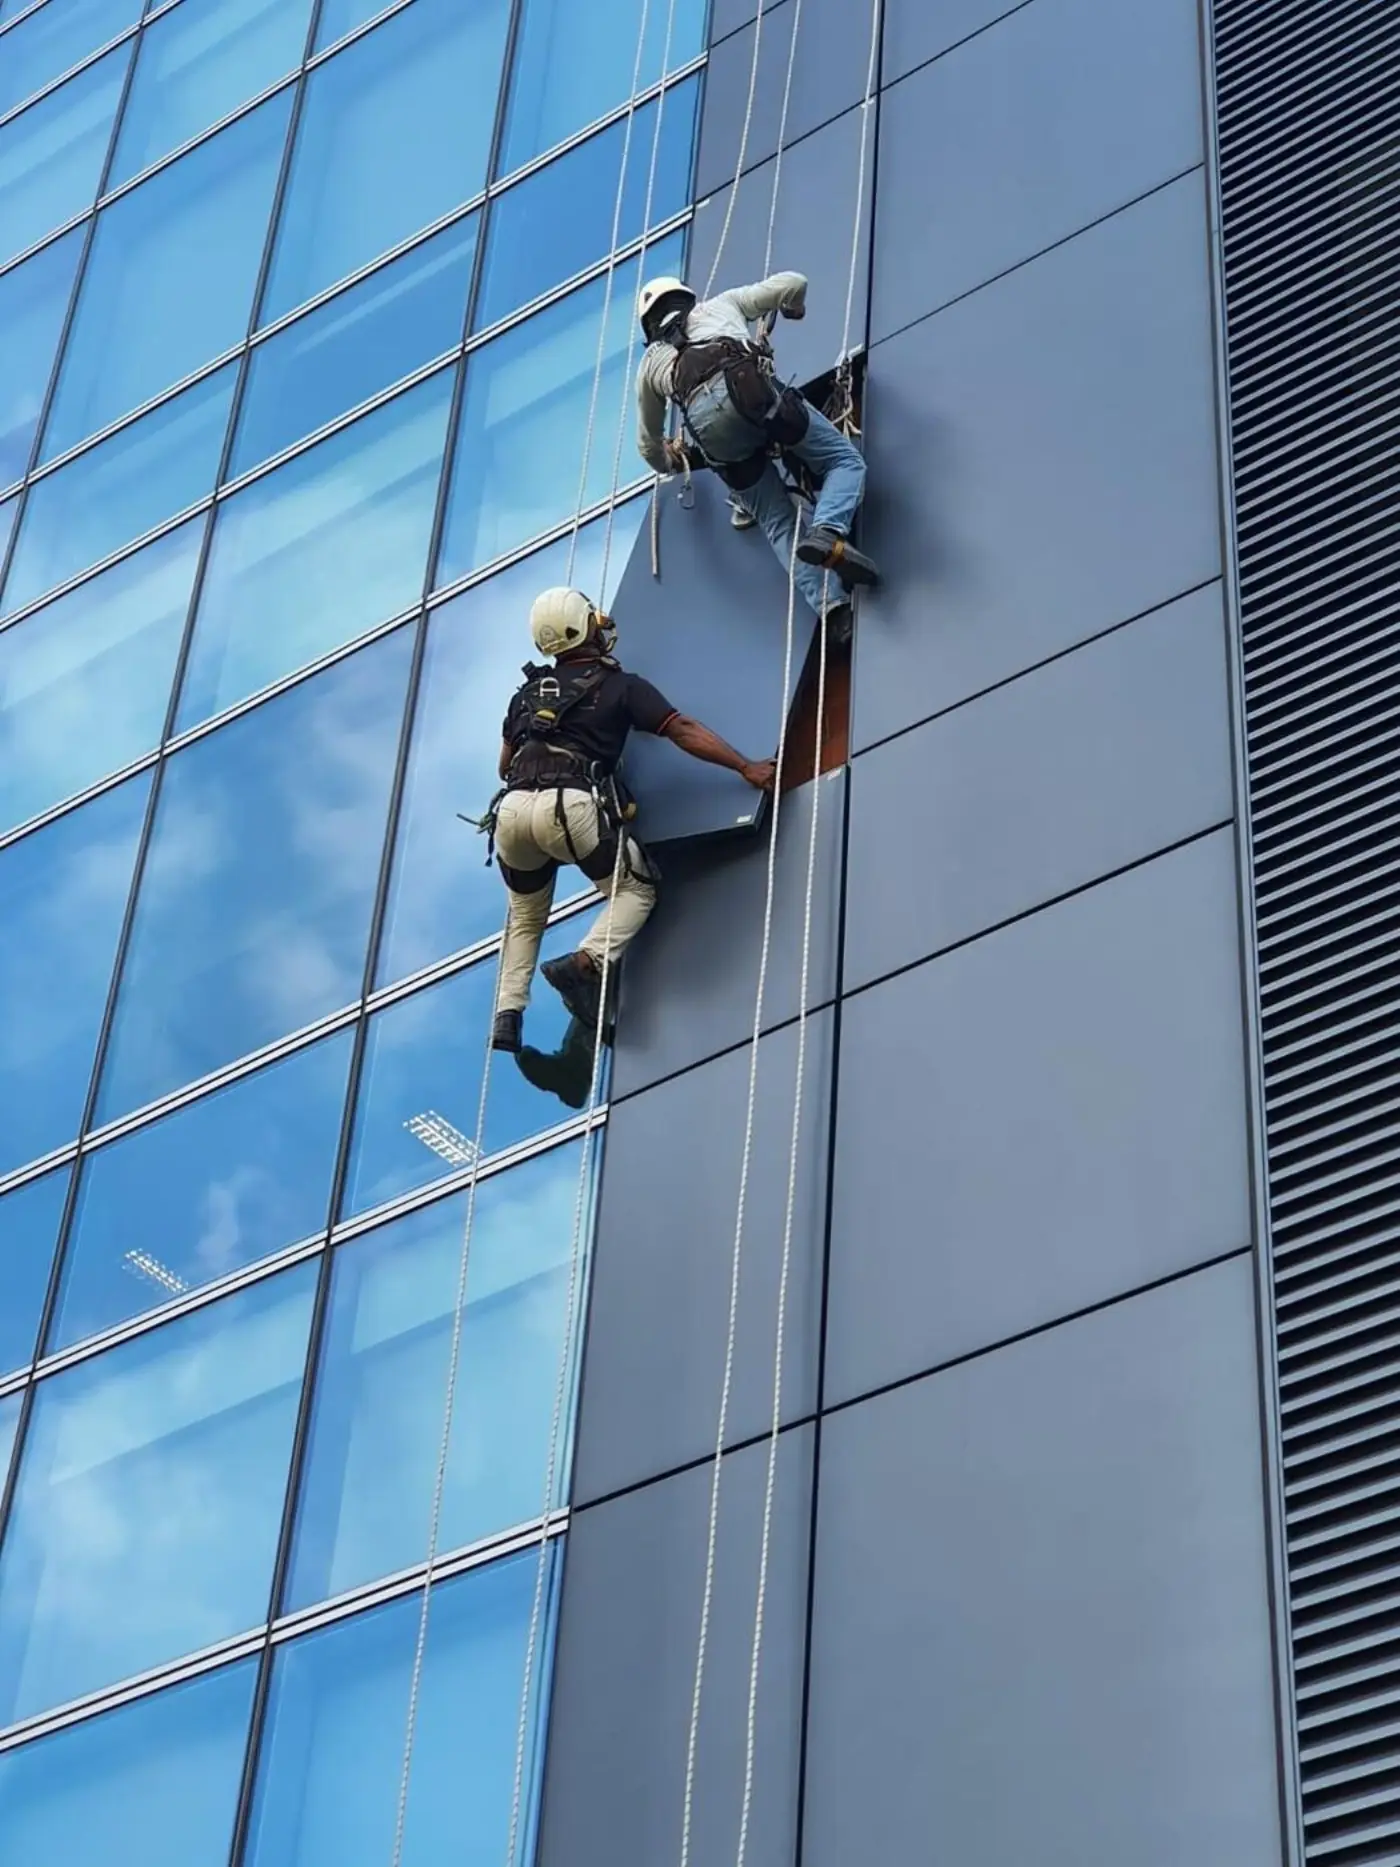
Rope-access support for the removal and reinstatement of damaged facade glass and composite panels, plus minor facade defect access (sealant, fixings, edge inspection). Glass handling is sequenced with the building manager and a ground exclusion zone.

Project application: Harbour Front building damaged facade glass / composite panel replacement.

Work-at-height access planning and coordination

For projects that need scope-shaping before the access starts: site survey, method-statement drafting, risk assessment, permit-to-work coordination, anchor-point review and rescue planning. Useful for building owners and MCSTs commissioning multi-trade work at height.

Project application: Documented method statements and rescue plans accompany the access scope on every project we publish, including facade inspections, periodic maintenance campaigns and one-off installations.
FAQ

Common questions on service selection.

How do you pick between rope access, boomlift and scaffold?

The hierarchy of controls in the MOM-approved Code of Practice for Working Safely at Heights favours collective protection (such as a working platform) over reliance on personal fall protection. In practice we choose based on building geometry, ground access, scope duration and the surrounding activity. A boomlift suits ground-accessible elevations with short-duration tasks; scaffolding suits sustained or multi-trade work with stable footprints; rope access suits busy, slim or awkward facades where neither of the above is practical.

Do you write the risk assessment, method statement and rescue plan?

Yes. Every job ships with a written risk assessment (RA), a method statement and a documented rescue plan covering equipment, anchor arrangements, PPE and stop-work thresholds. The RA is reviewed against the WSH (Risk Management) Regulations and the Code of Practice on WSH Risk Management.

When is a permit-to-work required?

The WSH (Work at Heights) Regulations and MOM permit-to-work guidance require a PTW system for hazardous work at height in workplaces to which the regulations apply — generally where a worker could fall from a height that triggers the regulatory threshold. Even where a formal PTW is not mandated, many building owners require a structured pre-work permit by site policy; we set this up under the building's framework or supply ours.

Do you supply the access equipment and anchor systems?

Yes — rope access ropes and hardware, mobile scaffolds, hired MEWPs (boom lifts and scissor lifts), timber-pole scaffold materials and temporary anchor systems are supplied as part of the access scope, sized to the actual job and loads. We do not quote anchorage off a template.

Do you work with MCSTs, facility managers and main contractors?

Yes. We routinely support MCSTs, facility managers, building owners and main contractors on periodic façade maintenance, signage campaigns, repair programmes and one-off access. We can deliver under the building's permit-to-work framework or supply a complete safety file.

Documentation

Documentation and site coordination for work at height.

The documents below may be requested or required depending on the project type and stakeholders — building owners, MCSTs, main contractors, consultants, workplace occupiers and site owners commonly ask for some or all of these before WAH mobilises. We prepare, maintain and share them as part of the engagement; we do not claim agency approval, accreditation, or guaranteed compliance — the documentation supports the project\'s safety case and stays with the project file.

Risk assessment (RA)

Project-specific RA identifying hazards, evaluating likelihood and severity, and listing the controls applied for each. Reviewed against the WSH (Risk Management) Regulations and the Code of Practice on WSH Risk Management.

Method statement / safe work procedure (SWP)

Step-by-step description of how the work will be carried out — access method, anchorage, PPE, exclusion zones, stop-work thresholds and emergency arrangements.

Fall prevention plan (FPP)

Higher-level framework required under the WSH (Work at Heights) Regulations for hazardous work at height. Sets roles, identified hazards, SWPs, PPE, equipment inspection regime, training records and rescue plan.

Permit-to-Work (PTW) where required

A PTW system is required for hazardous WAH under the WSH (Work at Heights) Regulations in workplaces to which the regulations apply. Where not legally mandated, many building owners and MCSTs still require a structured permit; we can work under the building's PTW framework or supply ours.

Public liability insurance for work at height

Cover for third-party injury and property damage arising from our works on a project. The policy schedule can be supplied to building owners, managing agents and main contractors on request.

Work injury compensation insurance

Statutory cover for our deployed workers under the Work Injury Compensation Act framework. The schedule can be supplied to project stakeholders on request.

Worker competency and training records

WSQ Work-at-Heights training records, MEWP-specific operator training, rope access training records and equivalent qualifications are kept on file and can be shared with the building owner or main contractor before mobilisation.

Equipment inspection records

Pre-use inspection logs, harness and lanyard inspection records, MEWP examination certificates (Authorised Examiner reports under the WSH framework), scaffold sign-off records and rope retirement / discard records, kept on site during works.

Emergency and rescue plan

Rope-access and high-level works have a documented primary and secondary rescue method, a named rescue lead, equipment pre-rigged where geometry allows, and a stop-work threshold for weather and adjacent activity.

Toolbox and site briefing records

Daily toolbox-talk attendance, pre-start briefings and any change-of-condition re-briefings are recorded and signed off during the project and made available to the building owner or main contractor on request.

Document scope and content track the prevailing Singapore framework — including the WSH Act, WSH (Work at Heights) Regulations, WSH (Risk Management) Regulations and the relevant MOM-approved Codes of Practice. Public references below.

Reference standards and guidance

Public references we plan and work against.

We plan each scope against the prevailing Singapore work-at-height framework. The following public references are useful starting points for owners, MCSTs and building managers reviewing our method statements. We do not claim accreditation or endorsement from any agency.

Have a project in mind?

Send the building, the scope and the timeline. We will reply with the access method, a price range and a draft method statement.

Contact us