Brief the route from approach to destination
Provide levels, intended users, frequency, photographs and available structural and roof drawings. Mark beams, parapets, plant, services, openings and obstructions. Explain whether users carry tools or bulky items and how they approach the ladder, step across any landing, pass through the roof transition and continue to the work area.
Agree what must be measured or opened up before fabrication and how discrepancies in the existing structure will be escalated. A ladder detail cannot be assessed properly without its support, landings and final destination.
Use the regulation 18 thresholds accurately
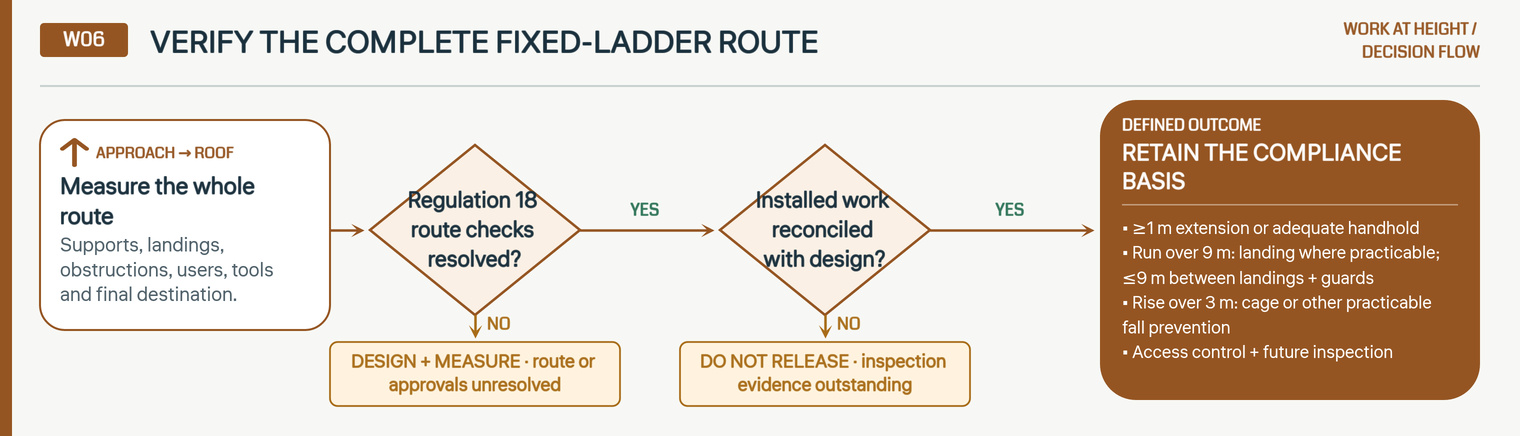
Regulation 18 requires at least a one-metre ladder extension or an adequate handhold above the landing place or the highest rung to be reached by the user’s feet, as applicable. For a fixed vertical ladder or run rising over 9 metres, it requires an intermediate landing where practicable, with no more than 9 metres between successive landings, and guard-rails or barriers at those landings. [1]
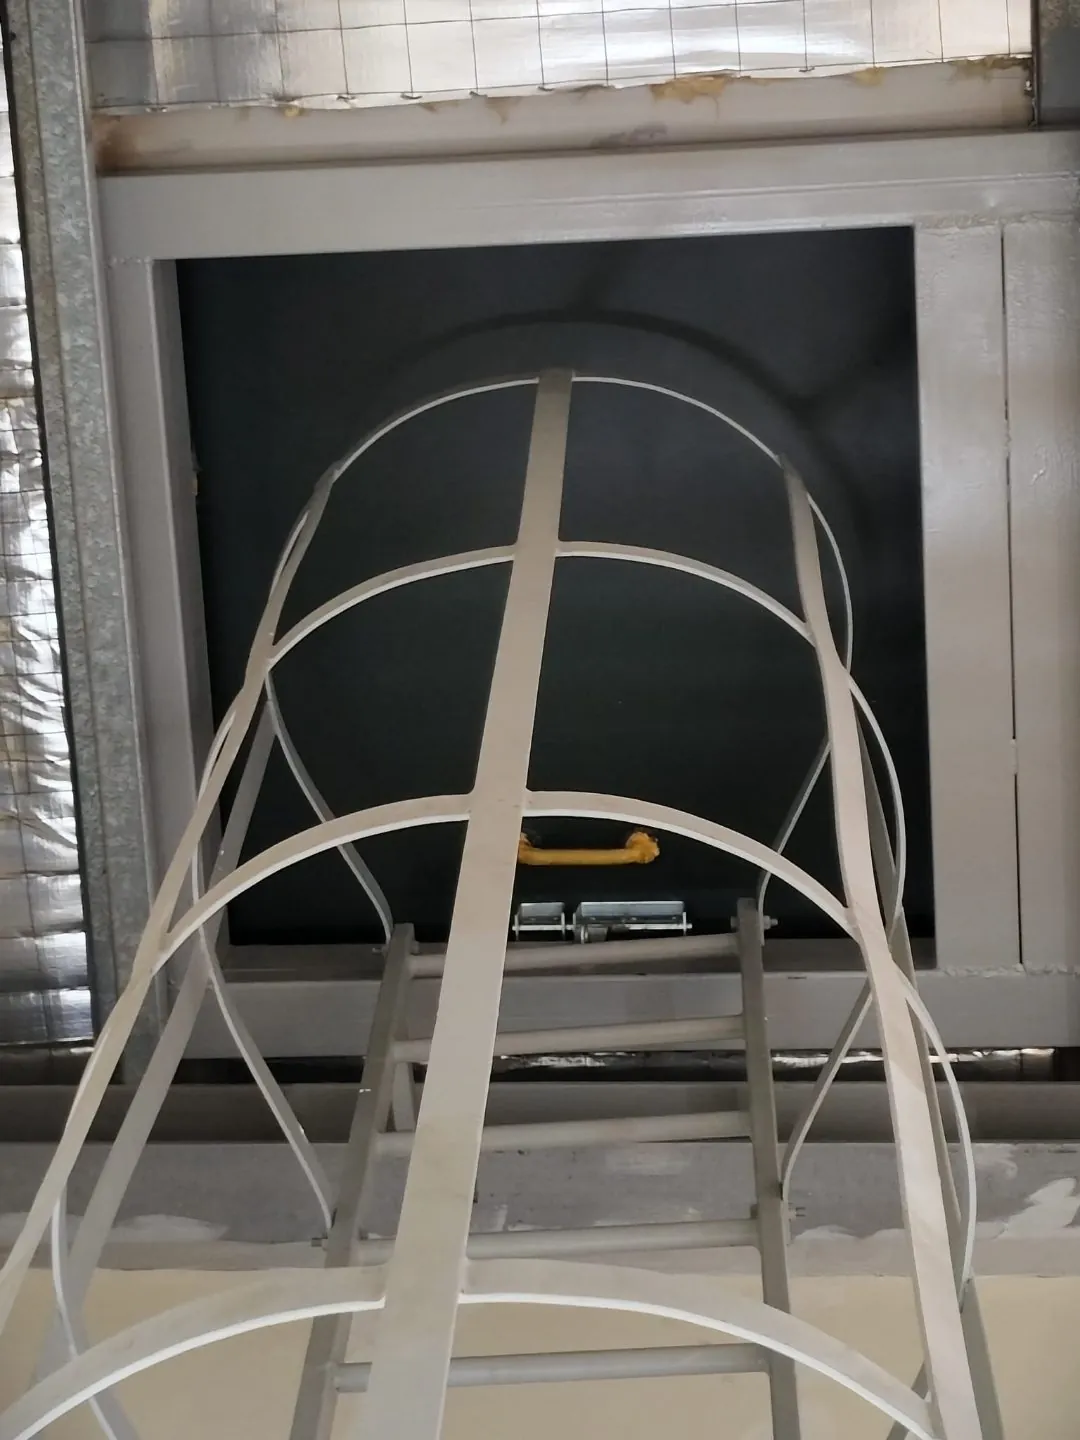
For a fixed vertical ladder rising more than 3 metres, regulation 18 requires a safety cage or other practicable fall-prevention measures. A cage is therefore not the only possible solution. The designer should assess the complete route and select compliant, suitable measures rather than treating one dimension or device as a universal design.
Resolve approvals and handover before release
Ask the design professional to determine whether structural plans or other approval are required, or whether a specific exemption applies. BCA publishes separate guidance on structural plan submission and building works not requiring approval. Exemption from one approval route is not proof of structural adequacy or compliance with workplace duties. [2] [3]
Before use, reconcile the installed work with the design and required inspections, and establish access control, user briefing and future inspection arrangements. Keep the approved or accepted drawings, verification records, unresolved limitations and maintenance instructions with the asset.
Related: see our roof access and cat ladder support.
For cat ladder design, fabrication and installation, see Metal Singapore, our sister site for metal works.
Read next: Roof Access and Cat Ladder Safety Singapore.
Practical checklist
- Assess approach, support, landing, roof transition and destination together.
- Preserve the exact more-than-3 m and over-9 m wording and practicability qualifiers.
- Let the design professional determine submission or exemption status.
- Do not release the route until installation verification and future inspection arrangements are recorded.