Facade inspections in Singapore are not simply a maintenance exercise — they carry regulatory weight, access complexity and significant safety obligations. Under the Building Control Act and the related Building Control (Periodic Inspection of Buildings and Building Facades) Regulations, buildings more than 20 years old and exceeding 13 metres in height fall within the Periodic Facade Inspection (PFI) regime. The inspection window is finite, the penalties for non-compliance are real, and the access requirements demand advance planning.
This article covers what building owners, facility managers and appointed contractors should consider before any person goes up the facade.
Why access planning comes before the inspection itself
Many building owners focus on appointing the Competent Person (CP) — a registered Professional Engineer or Architect — and assume the rest follows. It does not. The CP and the appointed Facade Inspector must physically reach every elevation, including close-range inspection of representative areas. That requires a defined access method, a site survey, a risk assessment and coordination with building occupants and the surrounding public.
Choosing the wrong access method — or leaving the decision to the last week — creates cost overruns, safety shortcuts and potential delays to the inspection report submission timeline.
Stakeholder duties under the WSH framework
Work at height for facade inspection involves multiple duty holders under the Workplace Safety and Health (Work at Heights) Regulations and the WSH (Risk Management) Regulations.
Occupier / building owner
The building owner or management corporation is responsible for ensuring that all work at height carried out on the property is conducted safely. This includes verifying that contractors have a Fall Prevention Plan (FPP), that risk assessments have been conducted, and that a permit-to-work (PTW) system is in place where it is required by the WSH (Work at Heights) Regulations or by site policy.
Principal contractor / access contractor
The access contractor is responsible for conducting a site-specific risk assessment, developing safe work procedures for the chosen access method, briefing all workers before they begin, and inspecting all access equipment before each use.
Supervisor
A competent supervisor should be present during facade access operations. The supervisor is responsible for applying for the PTW where required, verifying that conditions on-site match those assessed, and stopping work if conditions deteriorate.
Workers
Workers operating at height should have completed the WSQ Work-at-Heights training relevant to their role before being assigned to facade work. They are responsible for using equipment as instructed and reporting unsafe conditions.
Selecting the right access method
No single access method suits every facade. The choice depends on building height, setback from adjacent structures, facade geometry, ground conditions and the scope of the inspection (visual only versus close-range physical contact).
| Scenario | Likely suitable methods |
|---|---|
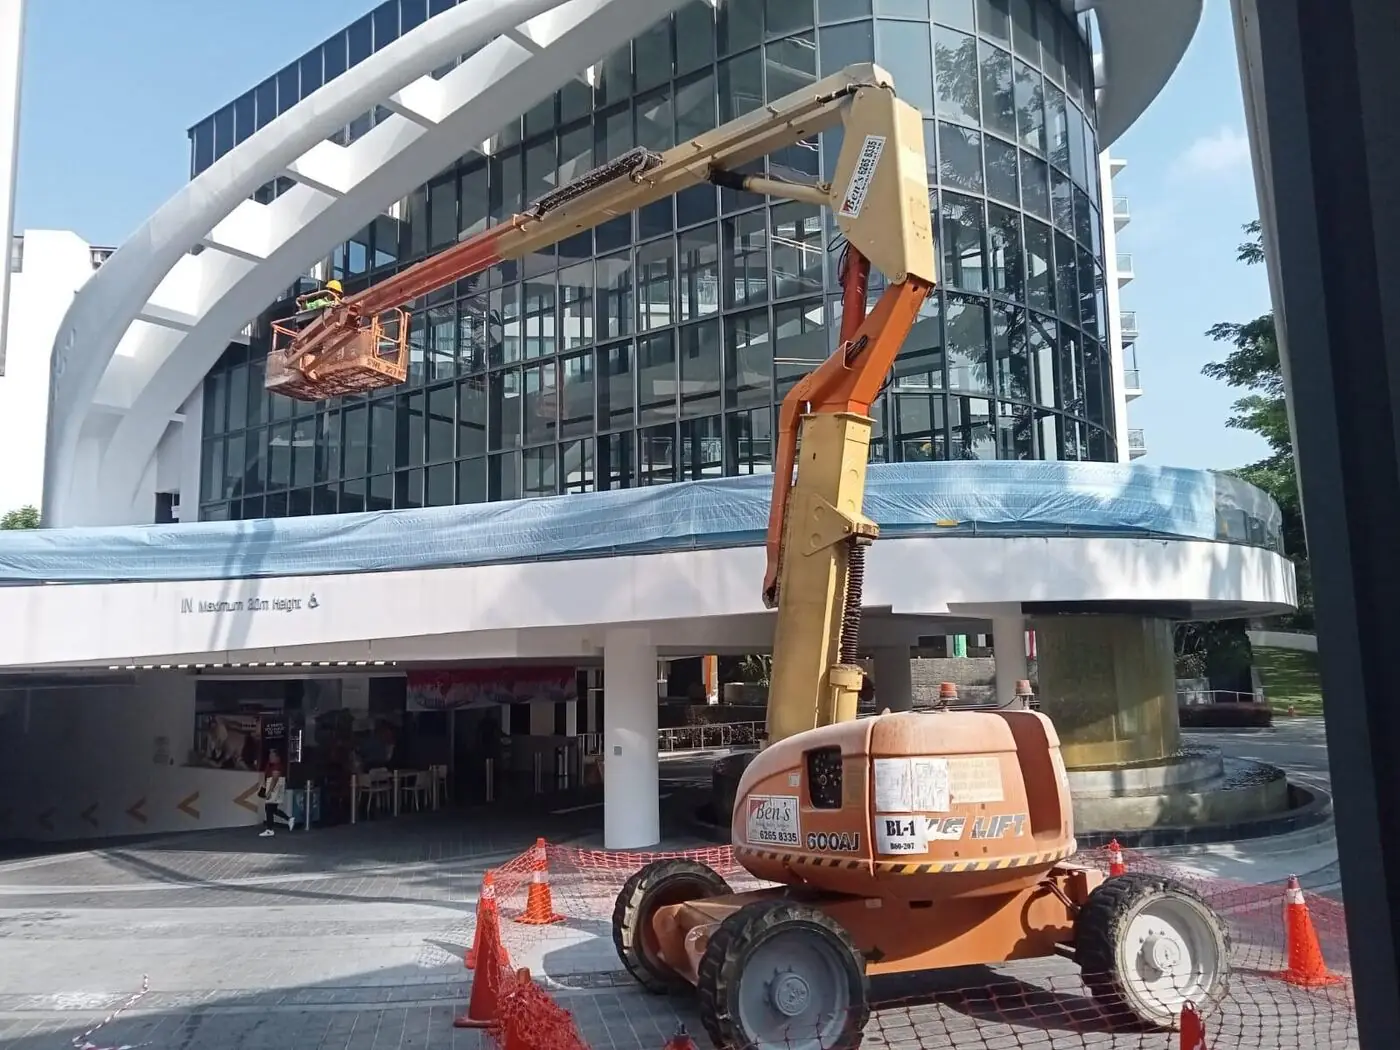
| Low-rise building, flat facade, open ground | Boom lift or scissor lift (MEWP) |
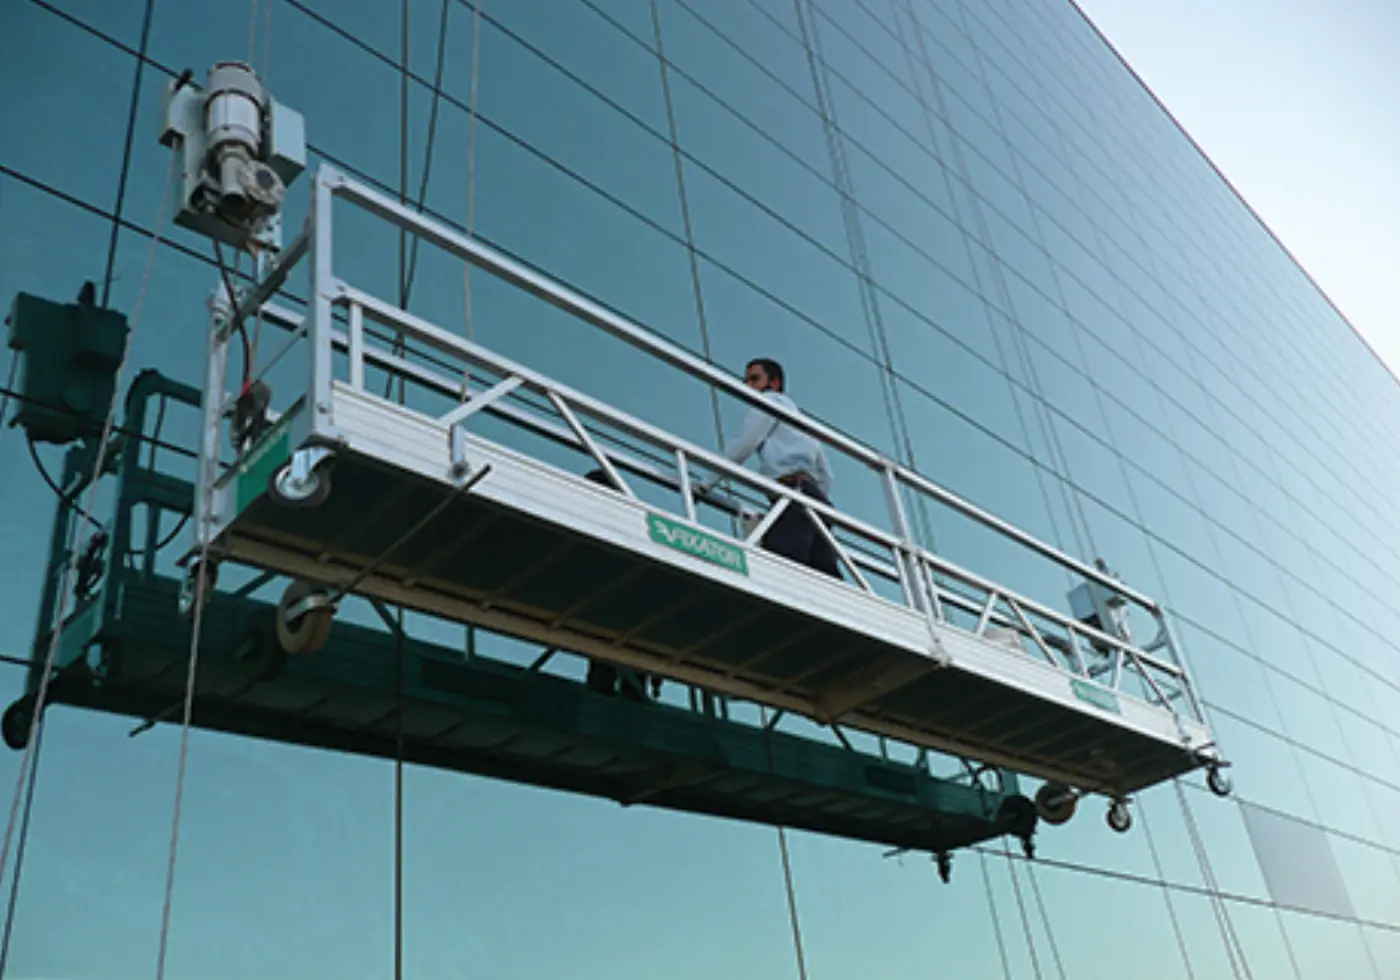
| High-rise with parapet-mounted davit points | Gondola (suspended working platform) |
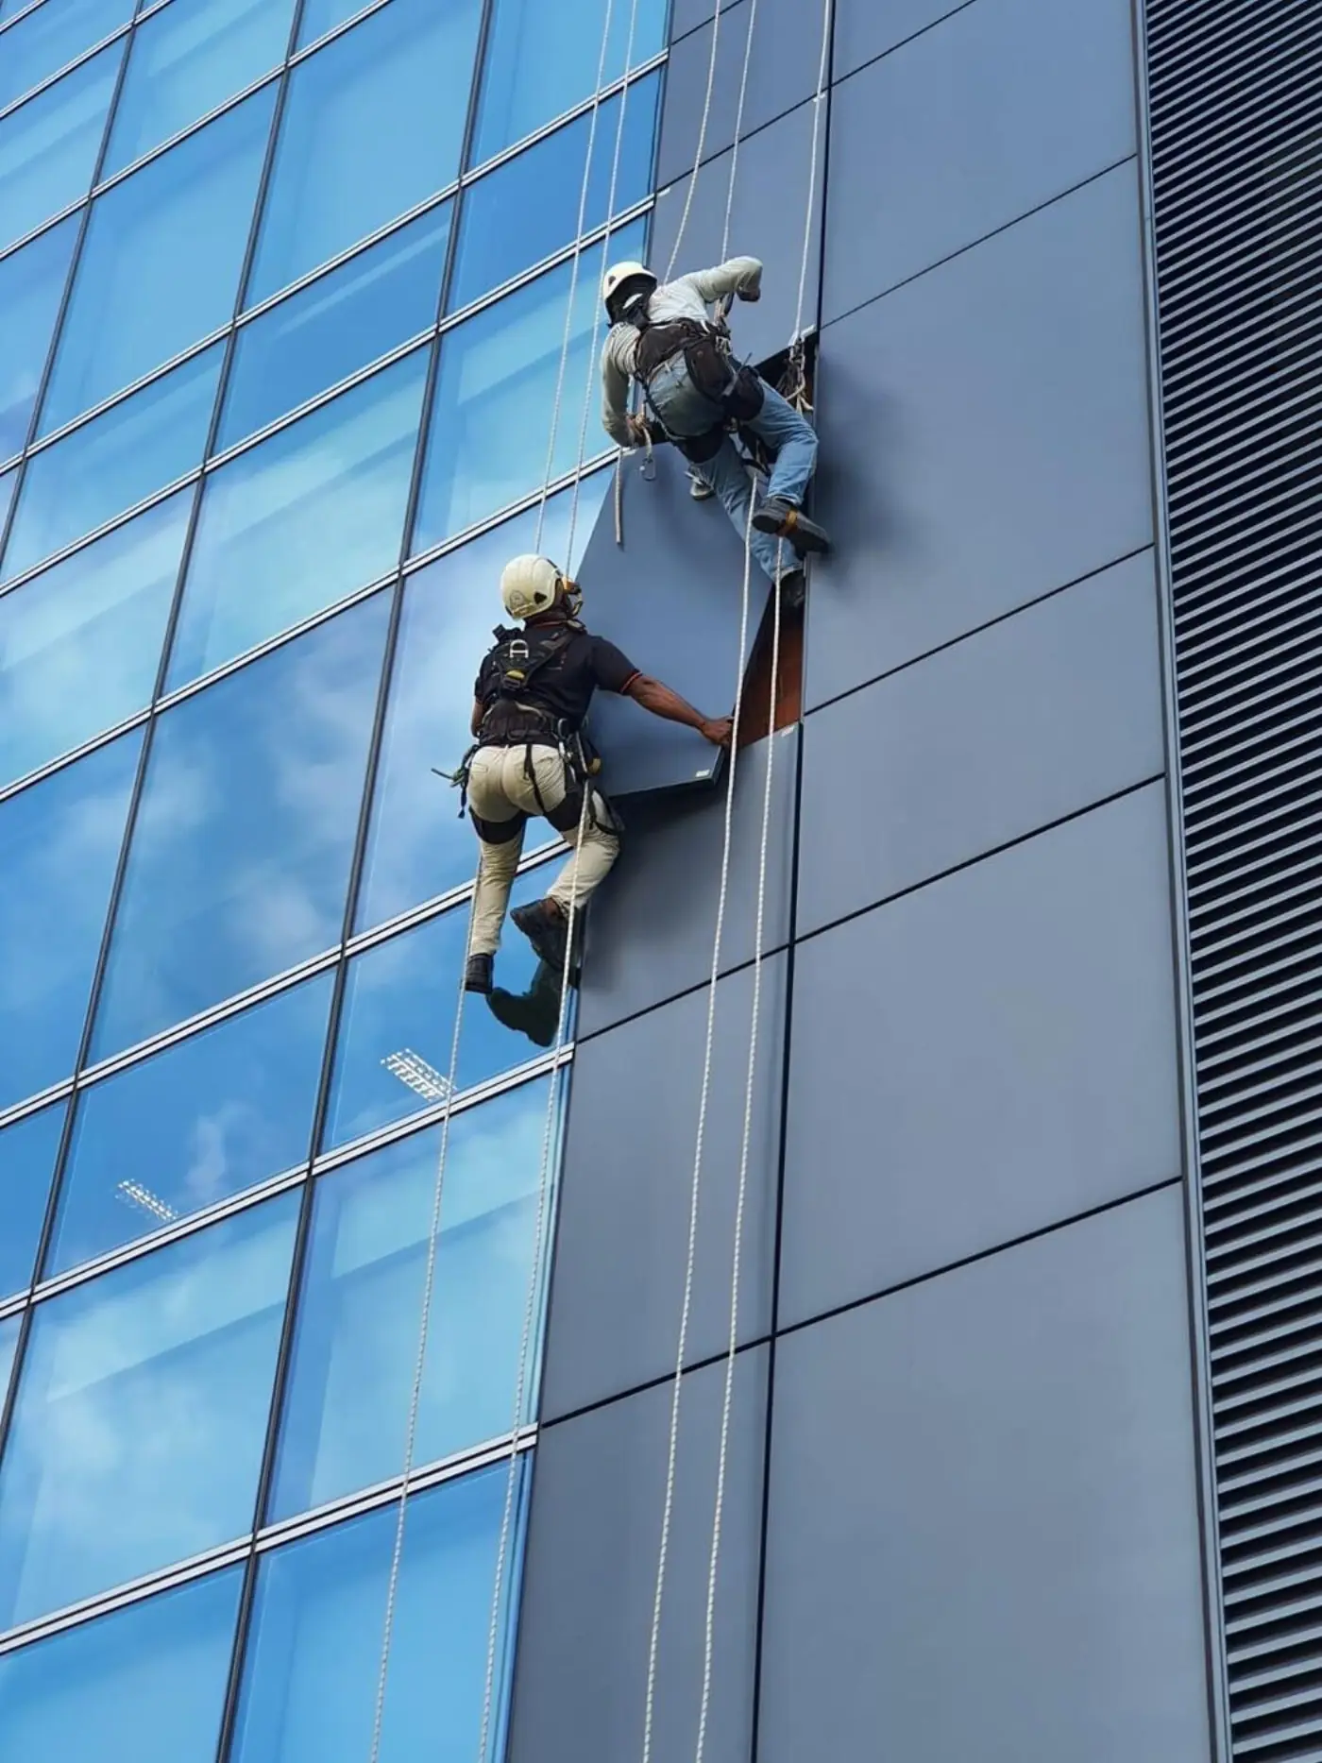
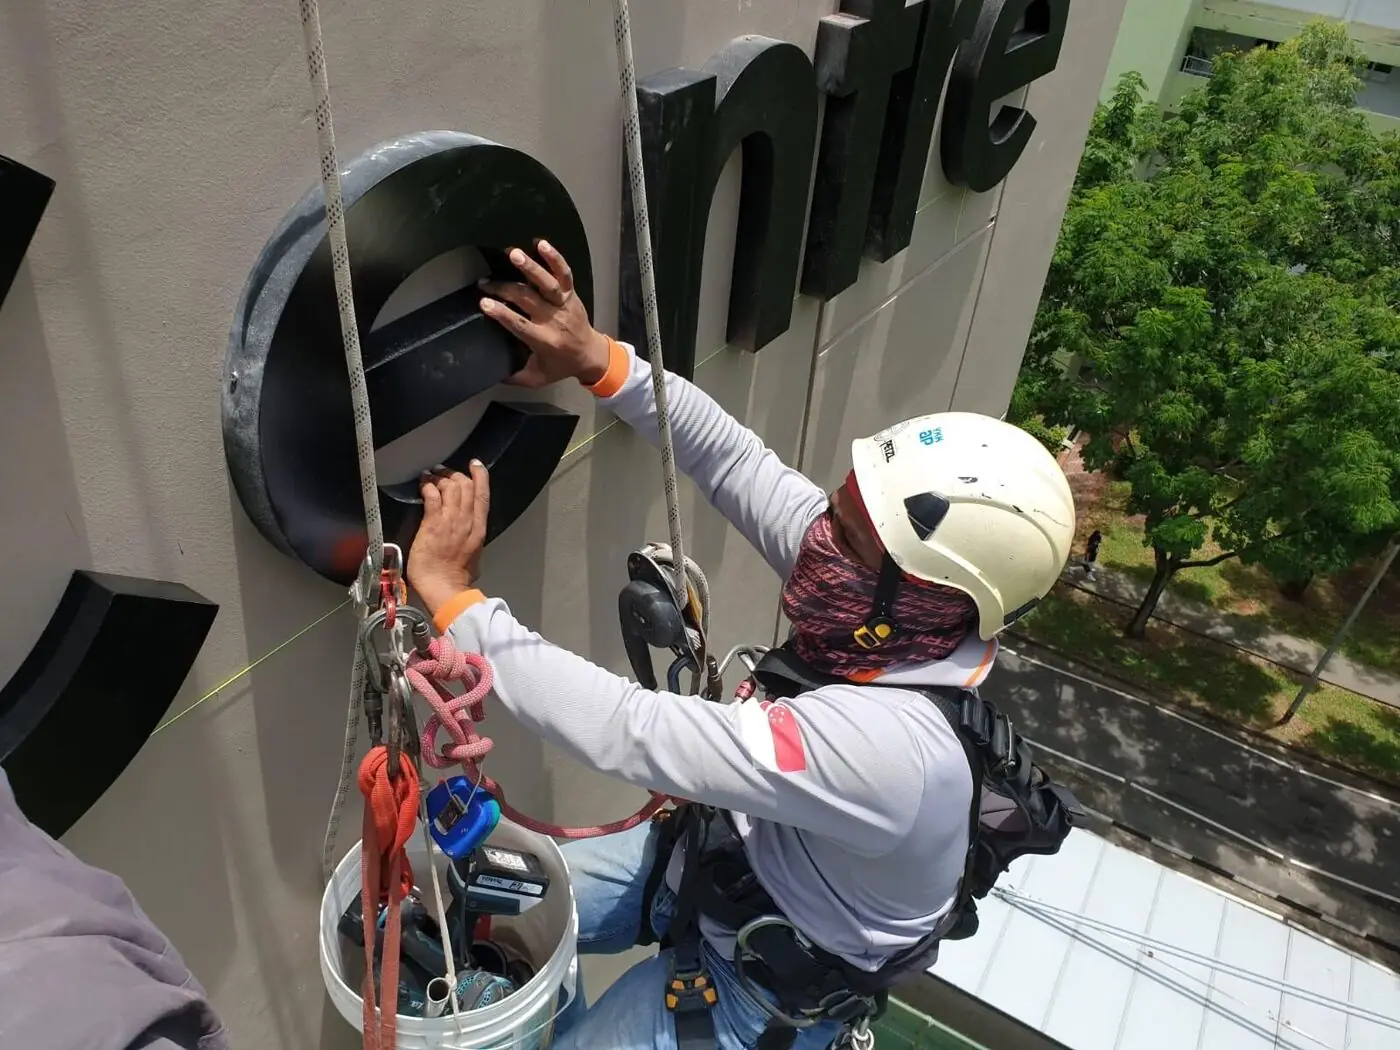
| Curved or complex facade, limited steelwork | Industrial rope access |
| Scaffold already erected for separate works | Tube-and-fitting or system scaffold |
| Very tall building, narrow floor plates | Rope access from roof or parapet |
Each method carries its own documentation, equipment examination and operator competency requirements. Each is covered in separate articles on this site.
Conducting the pre-inspection site survey
Before any access equipment is mobilised, a competent person should conduct a site survey covering:
- Overhead obstructions — power lines, pipes, antenna masts and cantilevered structures that could catch a boom arm or gondola suspension cable.
- Ground bearing capacity — particularly relevant for outrigger-based equipment; soft ground, drainage covers or basement slabs may need spreader plates or engineering sign-off.
- Wind exposure — buildings in exposed coastal or elevated positions should be assessed against the equipment manufacturer's rated wind limits; work should not proceed during adverse weather including approaching thunderstorms.
- Pedestrian and traffic management — a barricaded exclusion zone should be established below the work area; falling objects are a primary risk during facade inspection.
- Existing davit, monorail or track systems — many older buildings have installed but unserviced gondola systems; the maintenance and examination records for these should be reviewed before they are used.
Documentation before work starts
A short checklist of minimum documentation that should be in place before access work begins:
- Risk Assessment (RA) specific to the access method and facade conditions — not a generic template. RA conduct, review and record-keeping requirements are set out in the WSH (Risk Management) Regulations and the Code of Practice on WSH Risk Management.
- Fall Prevention Plan (FPP) outlining the hierarchy of controls applied for hazardous work at height.
- Permit-to-Work (PTW) where required by the WSH (Work at Heights) Regulations or by site policy.
- Equipment examination records for gondolas, MEWPs and rope access equipment — statutory examinations are required at prescribed intervals.
- Worker training records — WSQ Work-at-Heights certificates and, for equipment operators, machine-specific competency certificates.
- Emergency rescue plan including rescue from height procedures for each access method.
Coordinating the inspection safely
Facade inspection access work typically runs in phases across multiple elevations. Coordination matters:
- Notify building tenants and ground-floor businesses of inspection dates and elevations.
- Coordinate with building management on use of roof access hatches, plantrooms and gondola davit points.
- Hold daily toolbox briefings before each working shift and record attendance.
- Re-evaluate conditions each morning — Singapore weather can change rapidly and work at height should not proceed in wind, rain or approaching storm conditions.
A practical note on documentation retention
Inspection records, access equipment examination reports and PTW documentation should be retained and made available alongside the building's BCA submission file. The CP preparing the PFI report may want access records as part of the inspection methodology. The access contractor should provide a handover file to the building owner upon completion.
Under the WSH (Risk Management) Regulations and the Code of Practice on WSH Risk Management, RA records and control measure records should be kept for at least three years from the RA approval date.
Frequently asked questions
Does the Competent Person need to have WAH training to ascend for a facade inspection?
The Competent Person does not need to perform the rigging or operate the access equipment. However, if the CP ascends using the access method, they must follow the site's PTW process, be briefed by the supervisor, wear appropriate PPE and comply with the SWP controls.
How far in advance should access planning begin for a PFI project?
For high-rise buildings requiring gondola or rope access, planning should begin at least four to six weeks before the first inspection date. This allows time for PE review, anchor surveys, SWP preparation, PTW setup and building management coordination.
What if the existing gondola system at a building is defective?
A defective gondola system should not be used until repaired and re-examined by an Authorised Examiner. If the gondola is unserviceable, the access contractor should propose an alternative method such as rope access or MEWP in the SWP.
Can the WAH access contractor also act as the facade inspector?
The WAH access contractor provides safe access. They are not the Competent Person responsible for the inspection unless they hold the required CP accreditation under the BCA framework. The two functions should be clearly separated in the documentation.
Is a Permit-to-Work required for every day of a facade inspection project?
Yes. A PTW is issued for a defined period, typically a shift or a day. The next day's work requires a new PTW authorisation with a fresh physical check that site conditions still match the risk assessment.
References
- WSH Act (Cap. 354A)
- WSH (Work at Heights) Regulations 2013
- WSH (Risk Management) Regulations
- BCA Building Control Act
- WSH Code of Practice on Working Safely at Heights (2nd Revision 2013)
- MOM - Factsheet on WAH Amendment Regulations
- WSH Council - Work at Height resources
- MOM - WSH legislation and approved Codes of Practice